My Home Hoskote Floor Plans

My Home Hoskote plans 2, 3 and 4 BHK homes: 1,189 two-bedroom, 3,833 three-bedroom and 713 four-bedroom apartments. The 3D layouts below are illustrative; register to receive the detailed floor plans and sizes.
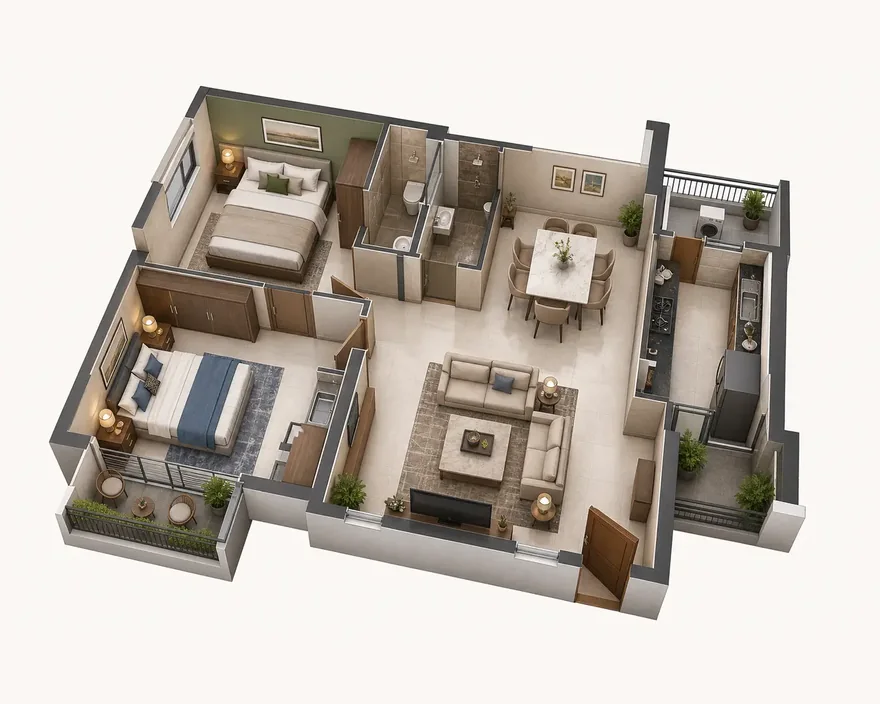
2 BHK, illustrative 3D layout with two bedrooms, a living and dining room, a kitchen and balconies
2 BHK: two bedrooms, a living and dining room, a kitchen and balconies (illustrative layout).
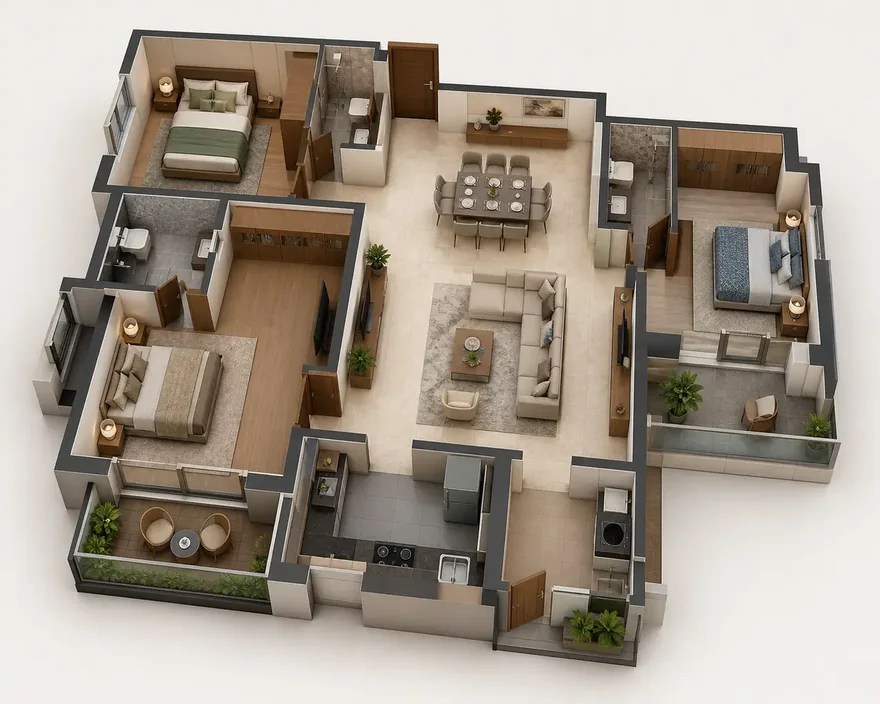
3 BHK, illustrative 3D layout with three bedrooms, a living and dining room, a kitchen, a utility and balconies
3 BHK: three bedrooms, a living and dining room, a kitchen with a utility, and balconies (illustrative layout).
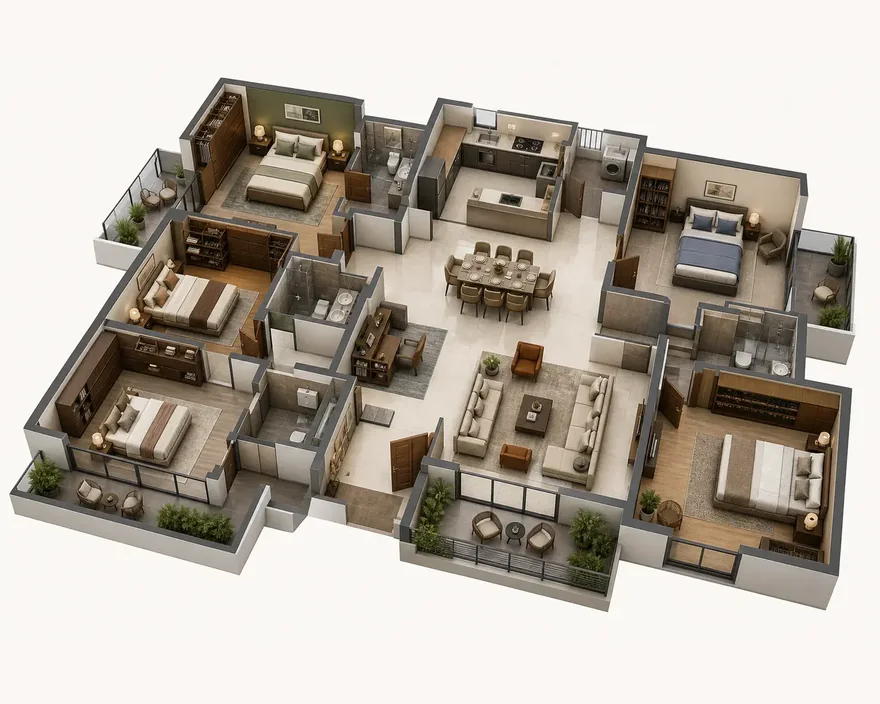
4 BHK, illustrative 3D layout with four bedrooms, a living and dining room, a kitchen and balconies
4 BHK: four bedrooms, a living and dining room, a kitchen and balconies (illustrative layout).
A family on a tree-lined garden walk below the towers

My Home Hoskote Contact Us

Register now for the price list, floor plans and launch updates

Thank you! Your submission has been received!
Oops! Something went wrong while submitting the form.
Enquire Now